
750 LEVELGREEN RD.LANCASTER, VA 22503
Due to the health concerns created by Coronavirus we are offering personal 1-1 online video walkthough tours where possible.
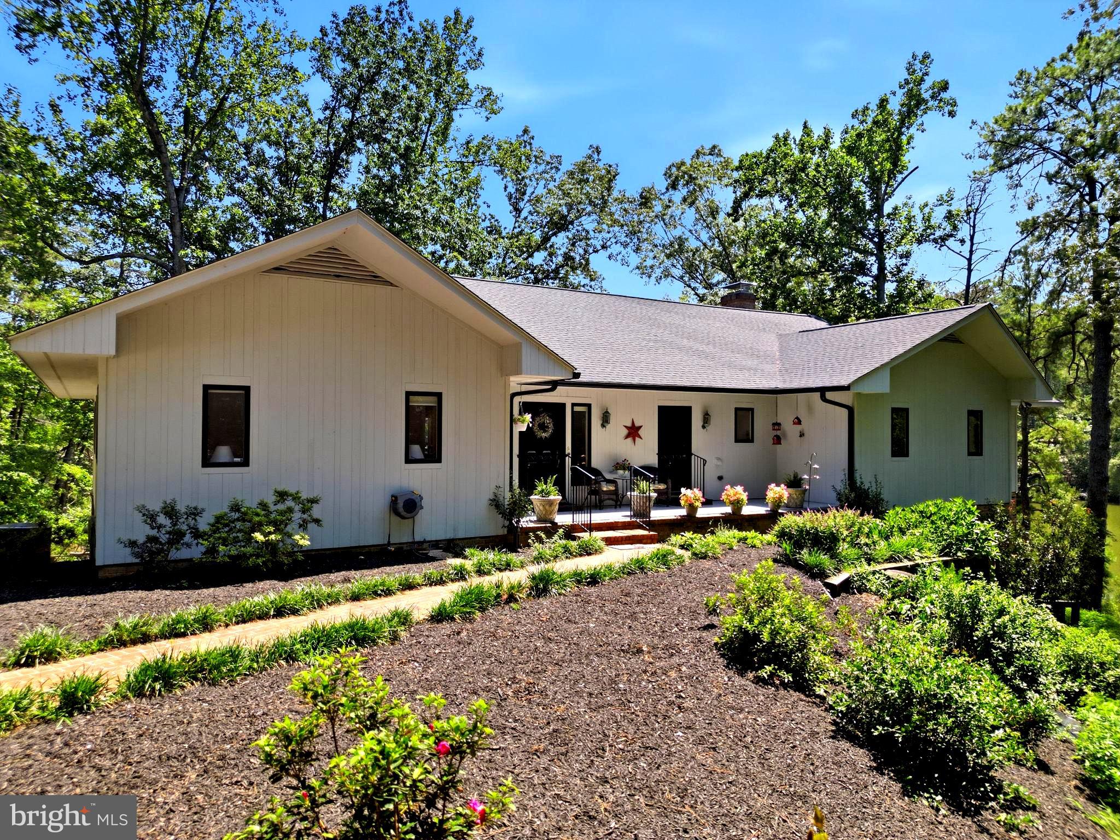
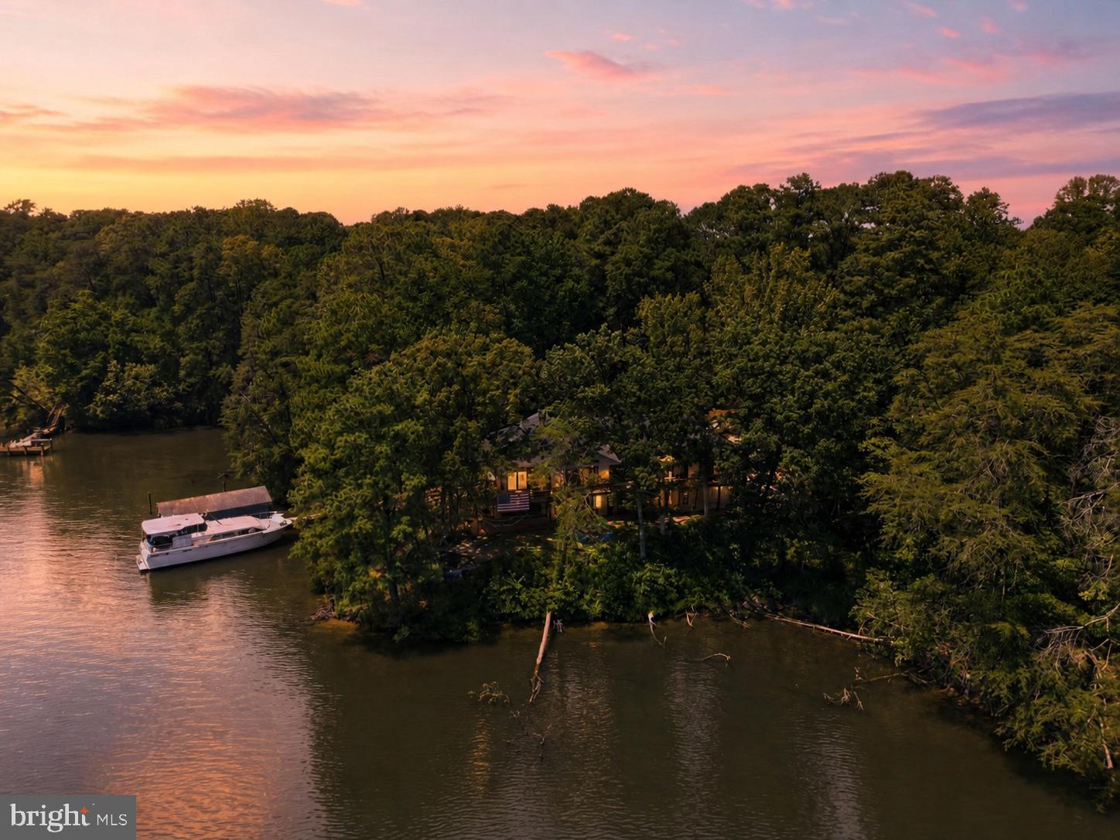
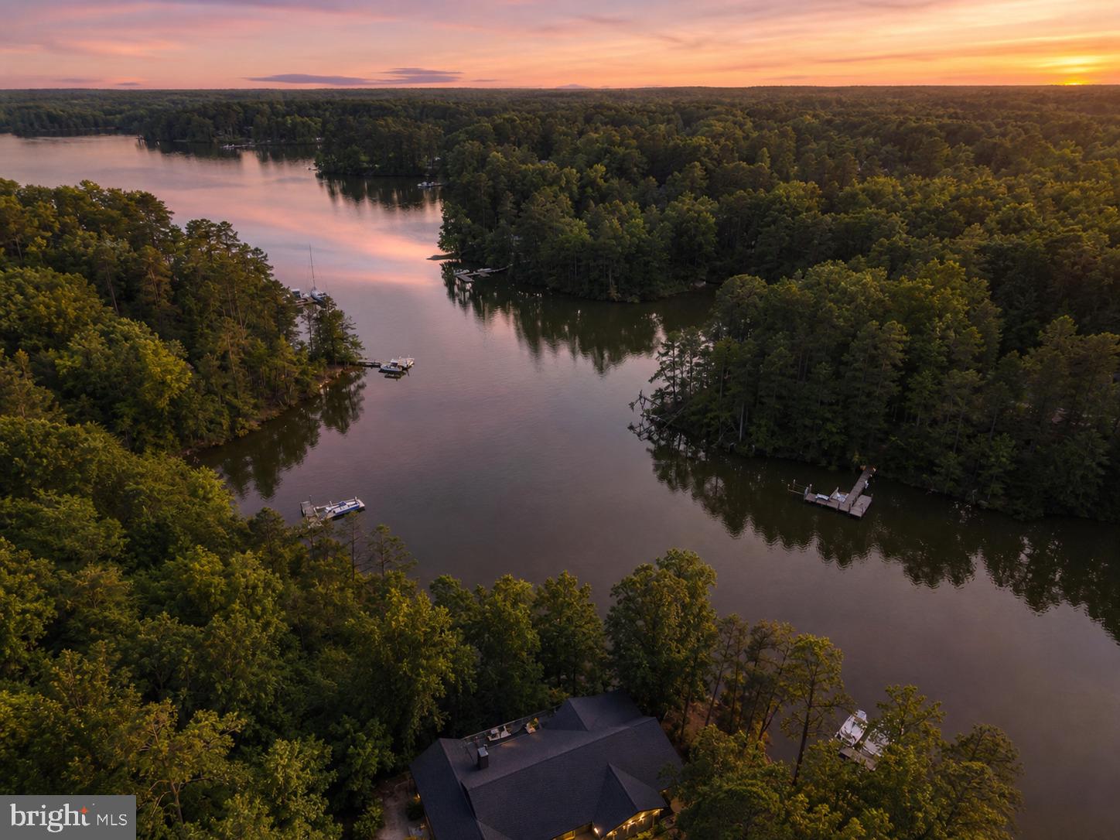
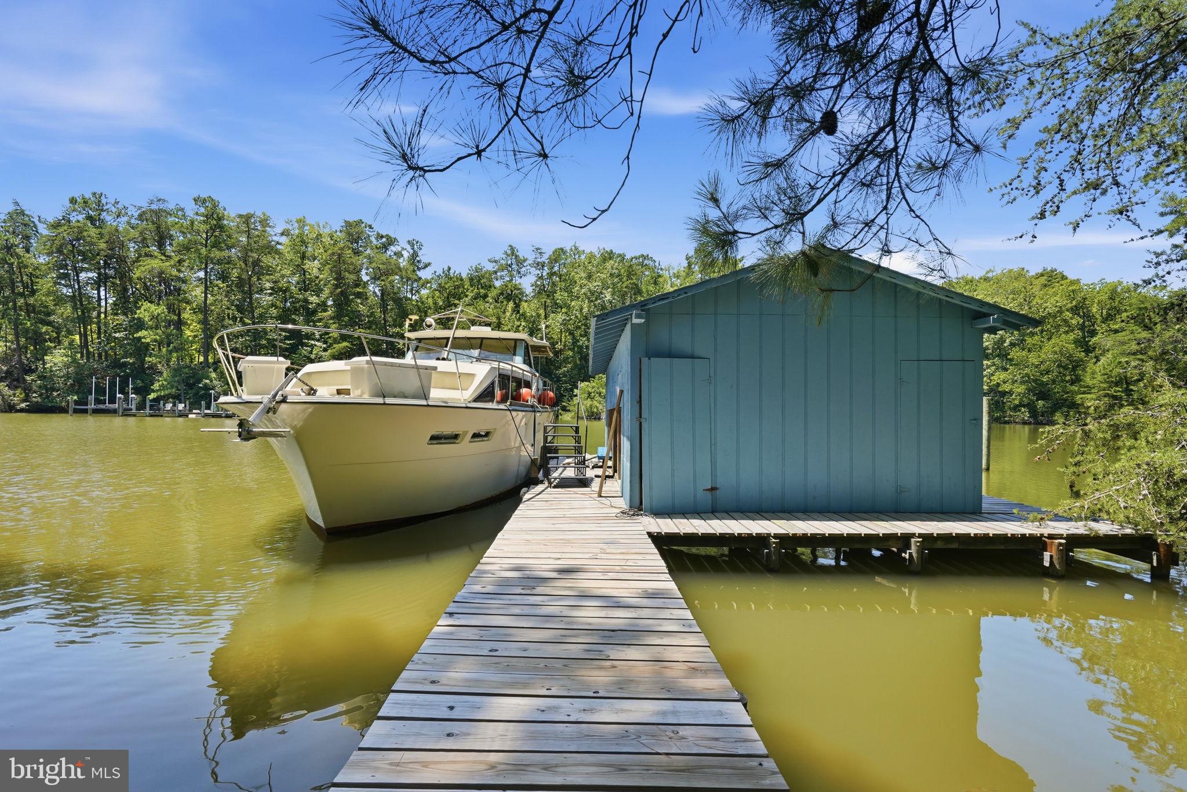
Welcome to this updated waterfront getaway on private 3+ acre lot with boathouse! Just in time for the market, a new roof was added! High speed internet! A lovely feature is the 600’ tree lined laneway! You will see lots of flowering trees that are stunning and they definitely add to this properties charm! There is a huge foyer with beautiful blue ceramic tile, which opens directly into large dining room with built in lighted china cabinets and view of water. Main level guest room with attached bathroom and huge walk-in closet. Large home office/billiard room with huge windows with water view, vaulted wood paneled ceilings, fireplace and exterior door to back deck. Large kitchen with all recently installed new stainless steel appliances, double oven, under counter ice machine and sub zero fridge. New quartz counters and subway backsplash. New main sink with touch-less faucet. New bar sink as well. Kitchen opens into large family room with breakfast nook with huge windows looking out to water. Family room has wood paneled vaulted ceiling, wood burning fireplace, lots of built-ins, bright and inviting. Two doors open out to 100’ deck overlooking water. Primary suite is huge with two sliding doors opening to deck, and tons of natural light. There’s a large dressing area/craft room and huge primary closet. An all new “hers” bath with quartz countertop with makeup area, free standing soaking tub, and separate shower. “His” bath features a shower, large vanity with built in laundry hamper and looks out to boat house and dock. Laundry room has exterior entry door for sandy feet and oyster hauls, so you don’t need to enter into grand foyer. Washer, dryer, utility sink, three closets for storage. Lower level features a huge single car garage with nice workshop space, lots of storage area and a partially built kitchen with stove and older fridge in it. Plumbed for sink. Lots of potential. The heat pump for this end of house and water heater, are in closet in garage. Large room with windows looking out to water, used now as guest room, but has no closet. Large lower level family room with two sliding doors that open to large covered porch. Wood burning fireplace, wet bar with new wine fridge. Room for extra guests and games. Large guest room with two sliding doors opening to covered porch. Guest bathroom with two sinks, and tub shower combo. Office/bedroom that opens to side porch leading down to dock and boat house. Huge utility room with two recently installed heat pumps and 2nd water heater. Plus a wall of storage shelves. This waterfront home has all of the space and privacy you have been looking for! Merry Point Ferry and Yankee Point Marina are both close by! This property offers the perfect to blend of rural privacy and effortless coastal living. Located just minutes from historic Kilmarnock and Irvington, you’ll enjoy easy access to premier Marinas, boat launches on the Rappahannock River, boutique, shopping, and local dining. Outdoor enthusiast will love the proximity to Belle Isle State Park for hiking, kayaking, and trail exploring. Whether you’re seeking a serene full-time residence or a peaceful weekend retreat away from the city, this Lancaster location delivers the ultimate Chesapeake Bay lifestyle! You can drive right down to your dock! Just around 1 1/2 hours from Richmond and less than 2 1/2 hours from Northern Virginia/DC. Enjoy country living surrounded by nature, with public boat ramps, and local waterways right down the road! This home is only 20 minutes to downtown Kilmarnock for shopping, dining, medical appt. If you enjoy golfing and want to visit his historic Irvington, you are just 25 minutes away. Commuting to Richmond, Fredericksburg, and Northern Virginia is super easy! If you are coming from the DC Metro or Richmond area, you will love trading the traffic and stress for space, nature, and water without sacrificing convenience!
| 2 months ago | Listing updated with changes from the MLS® | |
| 2 months ago | Status changed to Active | |
| 3 months ago | Listing first seen on site |

The real estate listing information is provided by Bright MLS is for the consumer's personal, non-commercial use and may not be used for any purpose other than to identify prospective properties consumer may be interested in purchasing. Any information relating to real estate for sale or lease referenced on this web site comes from the Internet Data Exchange (IDX) program of the Bright MLS. This web site references real estate listing(s) held by a brokerage firm other than the broker and/or agent who owns this web site. The accuracy of all information is deemed reliable but not guaranteed and should be personally verified through personal inspection by and/or with the appropriate professionals. Properties in listings may have been sold or may no longer be available. The data contained herein is copyrighted by Bright MLS and is protected by all applicable copyright laws. Any unauthorized collection or dissemination of this information is in violation of copyright laws and is strictly prohibited. Copyright © 2020 Bright MLS. All rights reserved.