
323 KINGFISHER LANECHESTER, MD 21619
Due to the health concerns created by Coronavirus we are offering personal 1-1 online video walkthough tours where possible.
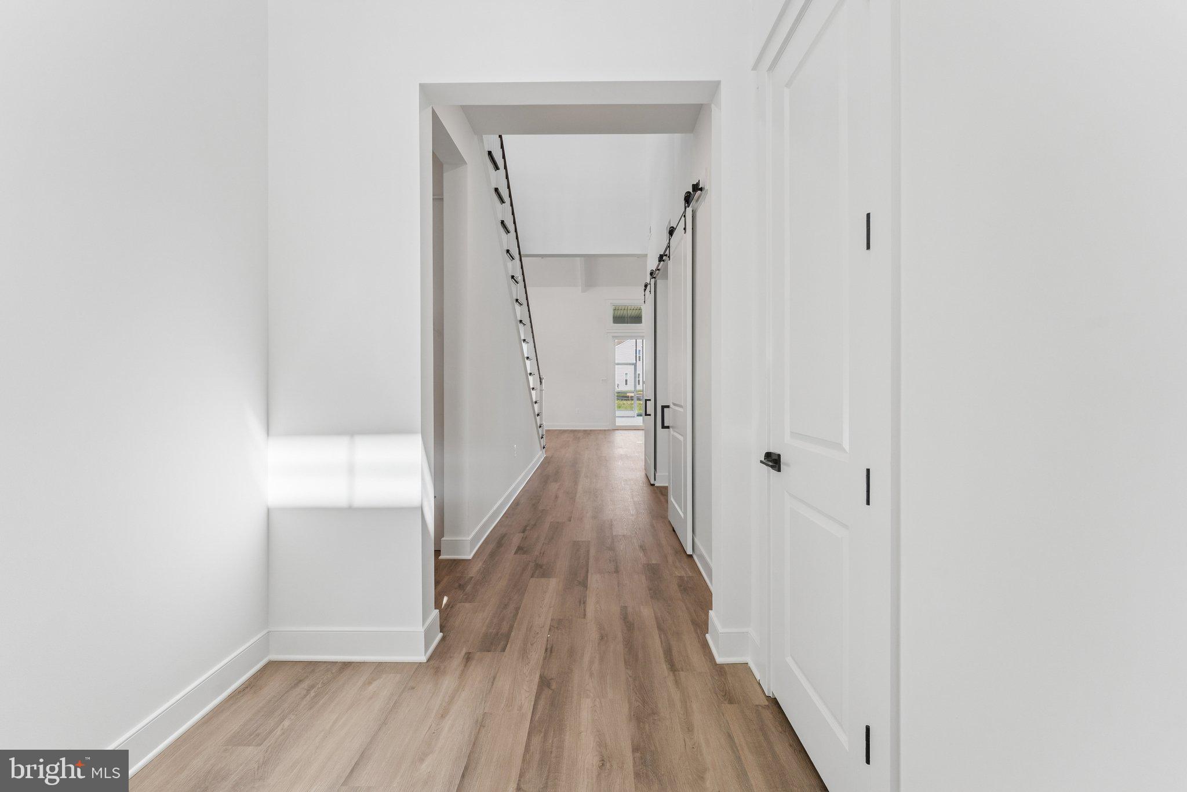
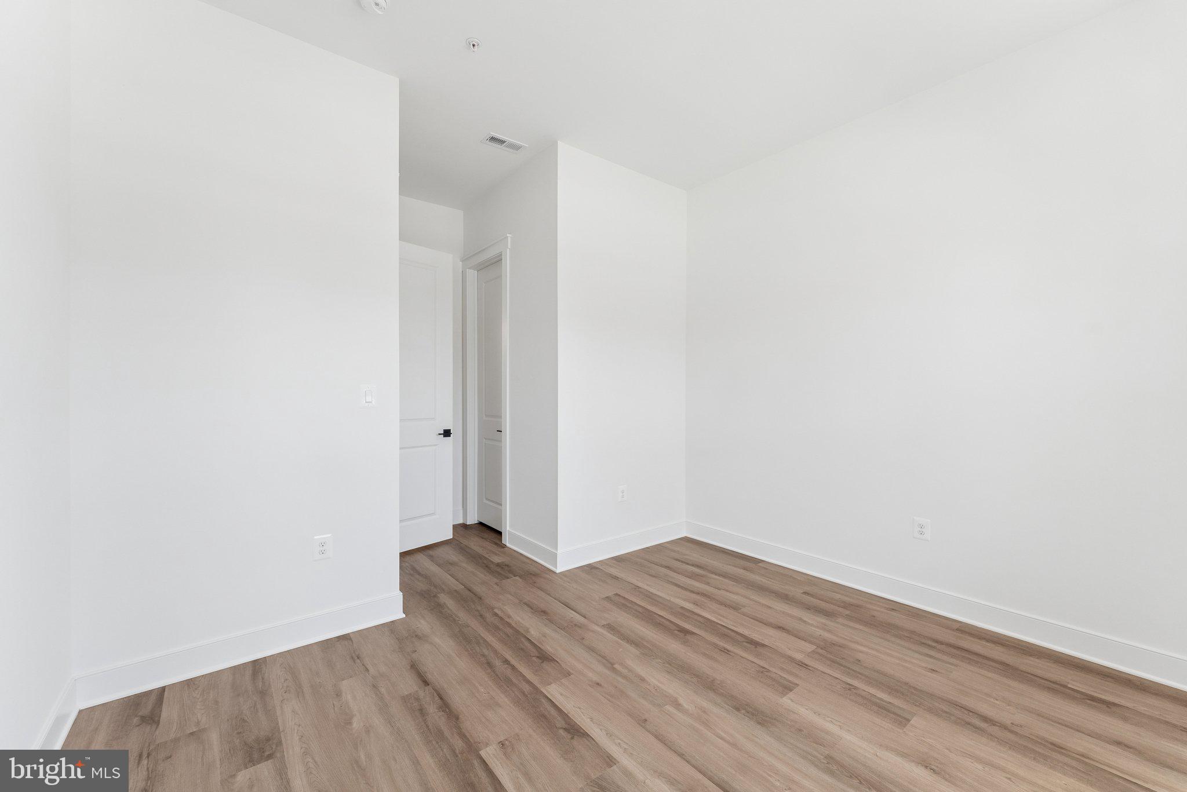
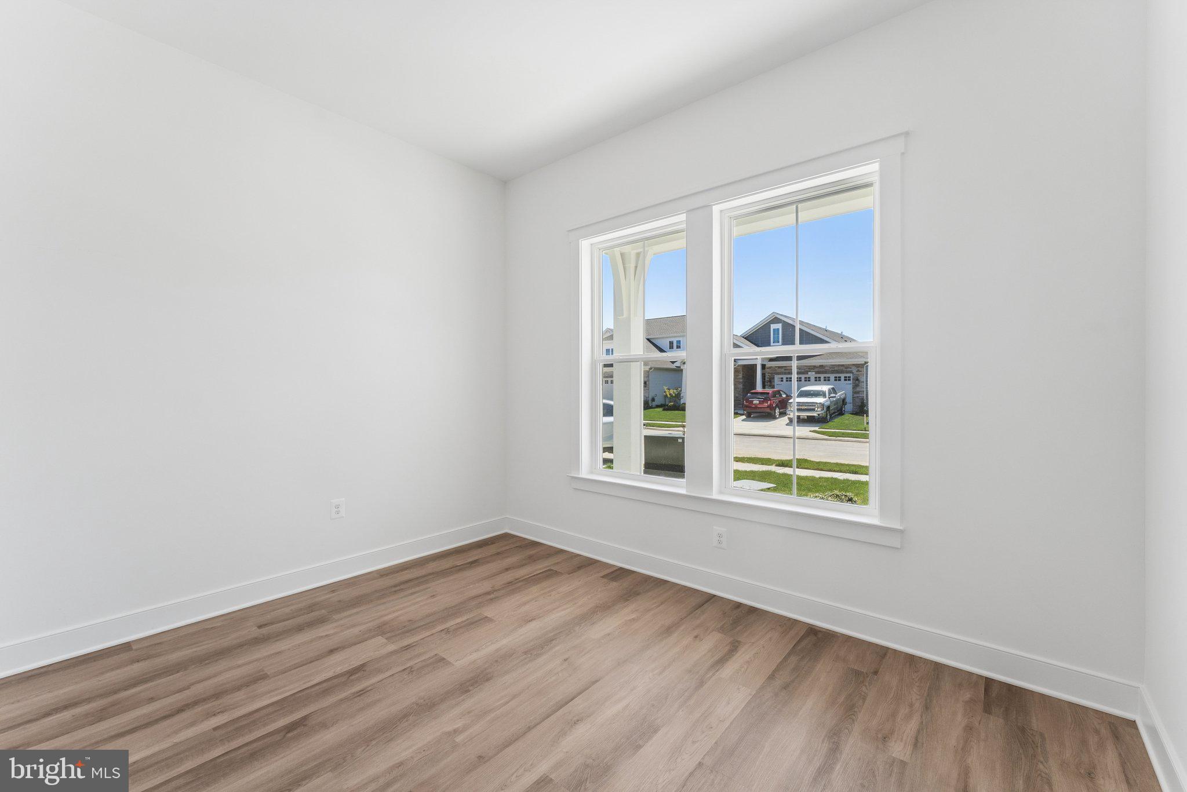
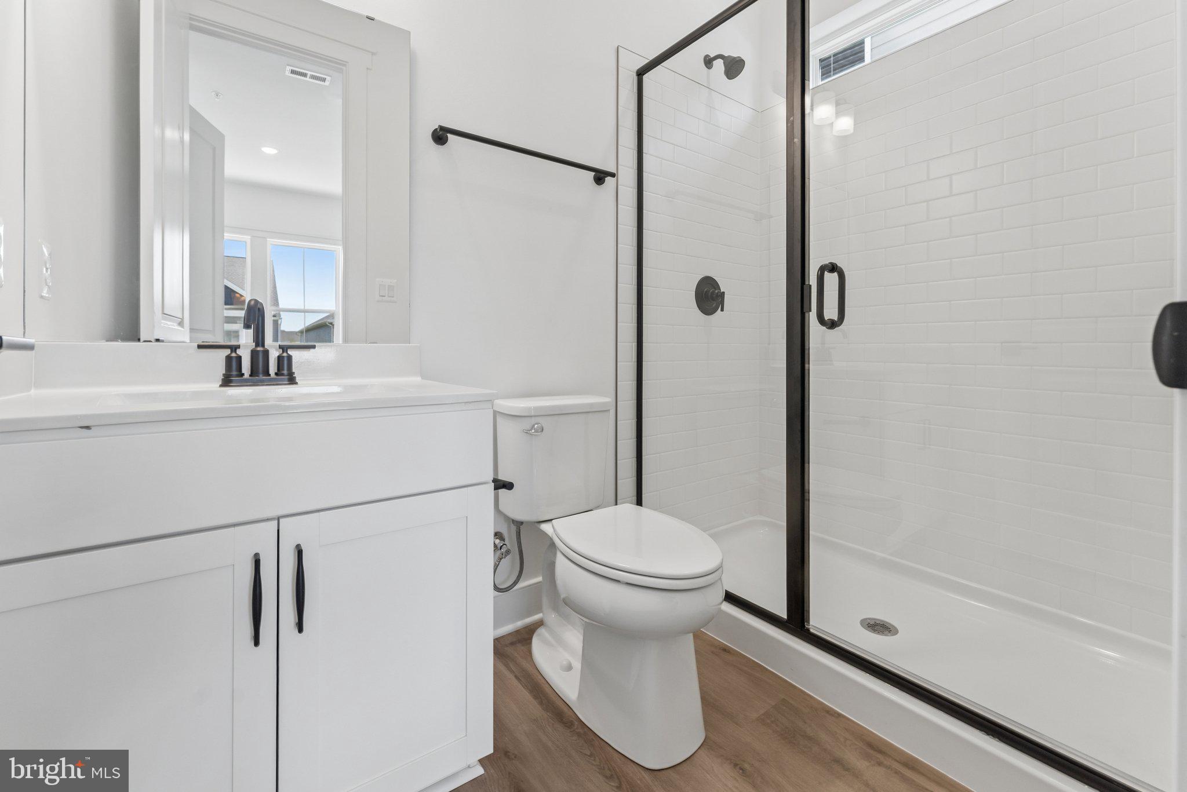
Welcome to the Tuscaloosa, a beautifully designed home that blends an open-concept floorplan with warm Farmhouse-inspired style, creating the perfect balance of comfort and functionality. Projected for November 2026 settlement, this spacious home features 5 bedrooms, 4.5 bathrooms, and a 3-car garage, offering plenty of room for everyday living, entertaining, and hosting overnight guests. Designed with versatility in mind, the Tuscaloosa includes two primary suites, making it an ideal layout for multi-generational living or accommodating long-term guests. The inviting fireplace serves as a cozy focal point for the main living area, while the screened patio provides the perfect outdoor retreat for enjoying fresh air in comfort throughout the seasons. Thoughtful design and quality craftsmanship come together to create a home that is both stylish and functional. For a complete list of included features and finishes, please contact our sales representatives. Photos are for illustrative purposes only and may not represent the exact home or finishes available. Welcome to a new luxury active adult 55+ community on Maryland's Chesapeake Bay. Discover the amenity-filled, resort-style experience within 45 miles of Washington DC and Baltimore. Residents can take advantage of the community's 24,000 sq. ft. clubhouse with indoor & outdoor pools, a state-of-the-art fitness center, and multiple tennis and pickleball courts. With a full-time lifestyle director on site the community also features a well-maintained calendar of activities such as walking club, indoor and outdoor yoga sessions, mahjong club, kayaking, pickleball and more. Kent Island life is about making friends and enjoying the company of people who have worked hard and now want to enjoy all that a luxury 55+ community has to offer. Located steps from the water and minutes from Annapolis, the location also offers quick access to Rt. 50. Enjoy the convenience of nearby dining and shopping options together with the quaint charm of a small town.
| 4 weeks ago | Status changed to Pending | |
| 4 weeks ago | Listing updated with changes from the MLS® | |
| a month ago | Price changed to $949,990 | |
| 2 months ago | Listing first seen on site |

The real estate listing information is provided by Bright MLS is for the consumer's personal, non-commercial use and may not be used for any purpose other than to identify prospective properties consumer may be interested in purchasing. Any information relating to real estate for sale or lease referenced on this web site comes from the Internet Data Exchange (IDX) program of the Bright MLS. This web site references real estate listing(s) held by a brokerage firm other than the broker and/or agent who owns this web site. The accuracy of all information is deemed reliable but not guaranteed and should be personally verified through personal inspection by and/or with the appropriate professionals. Properties in listings may have been sold or may no longer be available. The data contained herein is copyrighted by Bright MLS and is protected by all applicable copyright laws. Any unauthorized collection or dissemination of this information is in violation of copyright laws and is strictly prohibited. Copyright © 2020 Bright MLS. All rights reserved.
Did you know? You can invite friends and family to your search. They can join your search, rate and discuss listings with you.