
5004 TEN OAKS ROADCLARKSVILLE, MD 21029
Due to the health concerns created by Coronavirus we are offering personal 1-1 online video walkthough tours where possible.
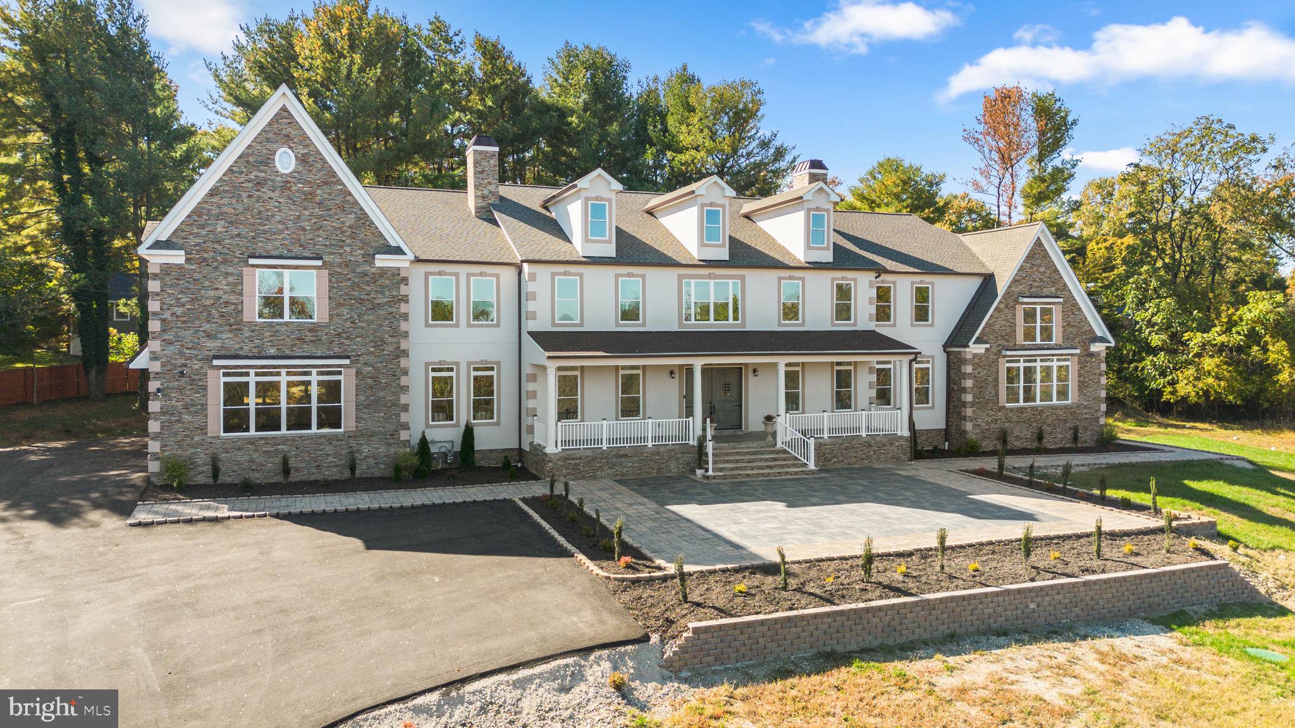
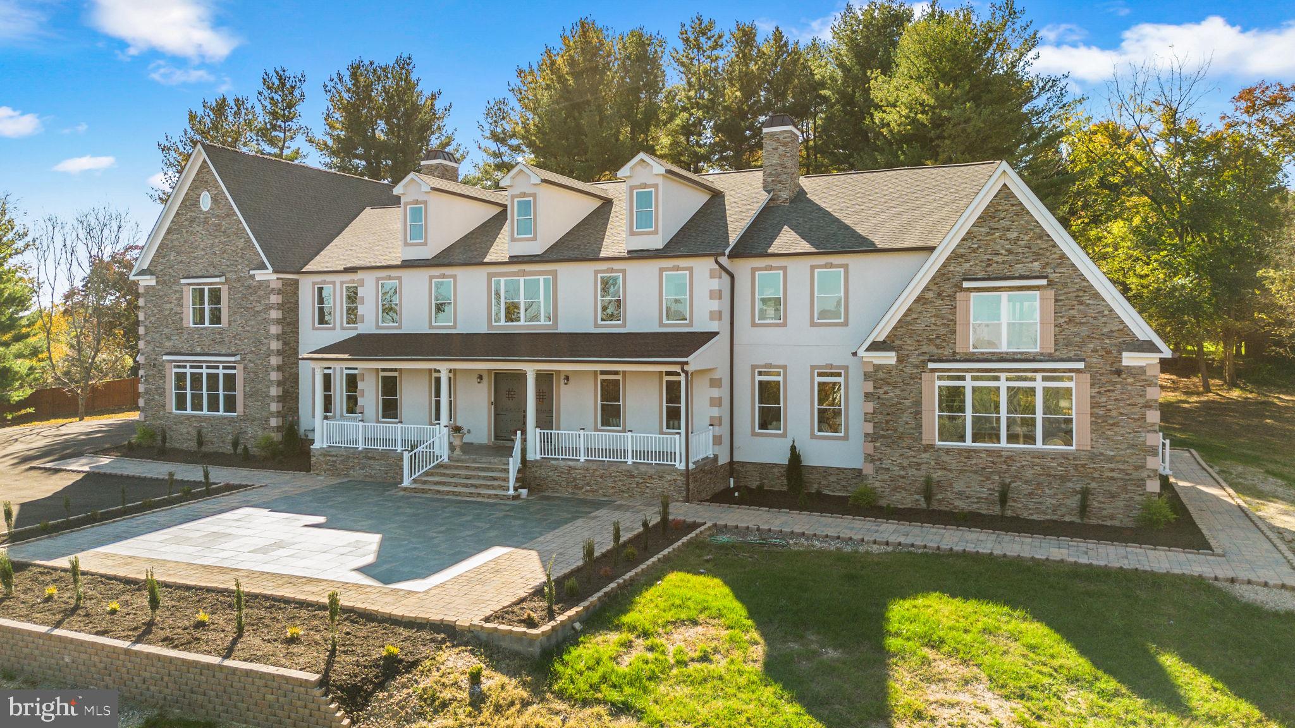
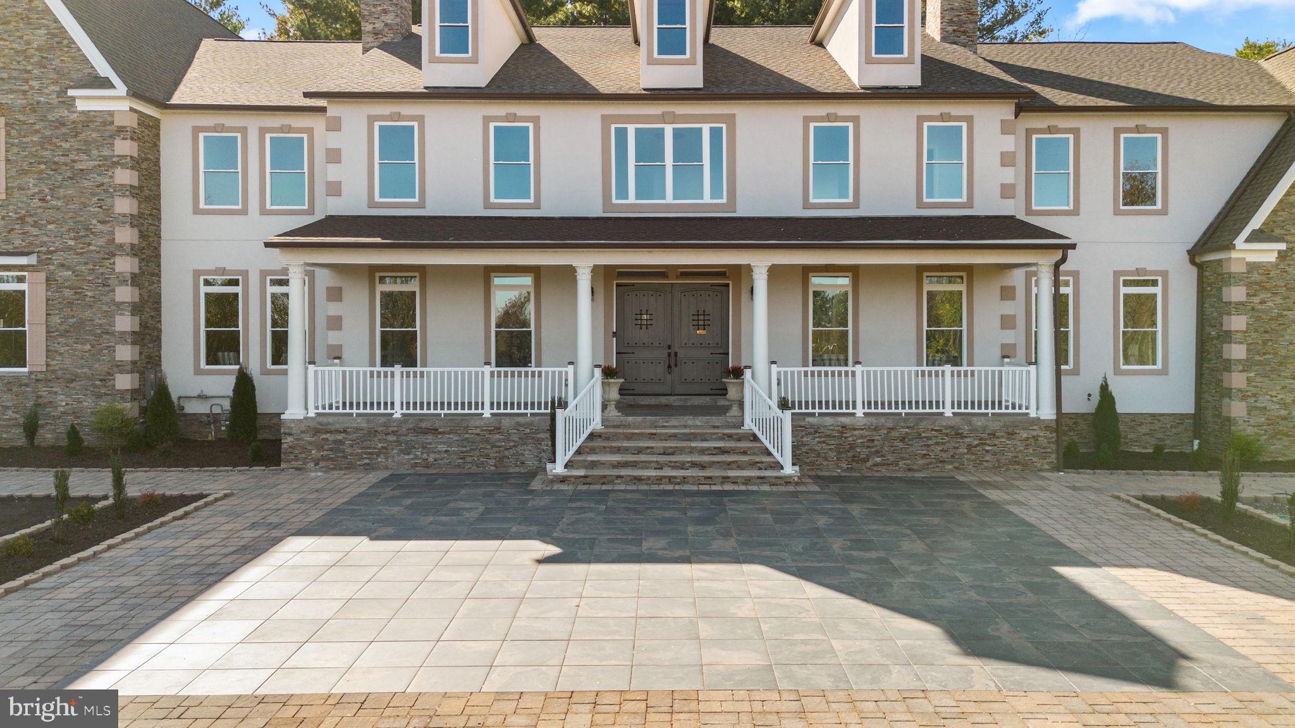
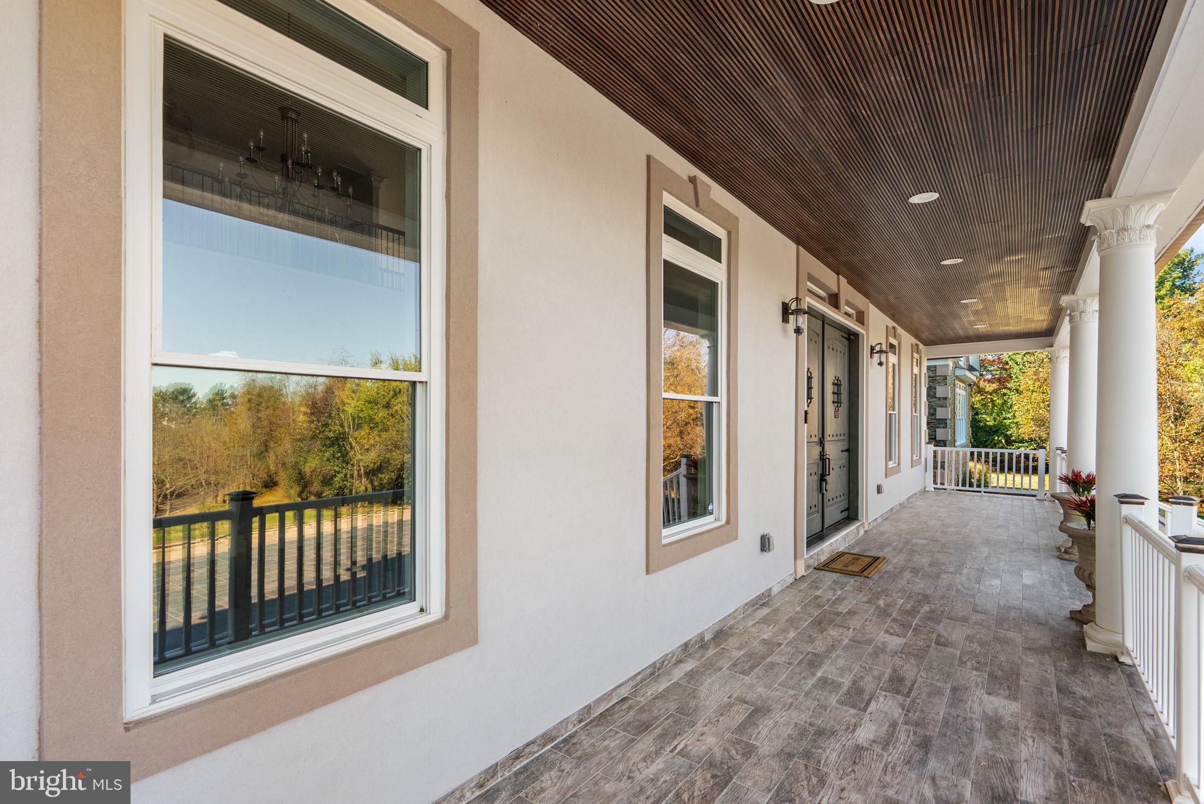
Welcome to 5004 Ten Oaks Road, an extraordinary 12,708-square-foot* custom residence showcasing exquisite finishes, expansive spaces designed for luxurious living and entertaining, and an exceptional sense of privacy on 2.86 acres in sought-after Clarksville. Built in 2025, the stone-and-stucco Colonial Manor home features 3 levels and 12,120 finished square feet* with spacious interiors, soaring ceilings, and smart-home technology, including smart toilets and laundry appliances and an integrated surround-sound system. Enter through speakeasy-inspired custom double doors into a two-story foyer featuring a grand sweeping staircase and porcelain floors that carry to surrounding rooms, including the formal living room and the sunroom with whitewashed wood-plank cathedral ceilings, panoramic views, and French doors leading outside. The dining room features a stunning two-story tray ceiling accented by reclaimed wood planks from World War II shipping crates used to transport aircraft components to and from Europe. Modern French doors open to a main-level bedroom with a walk-in closet with custom organization, offering flexible use as a home office. The two-story great room features picture windows, an electric fireplace with a stunning stone surround, and rich LVP flooring that flows seamlessly into the chef's kitchen. Beautifully-appointed with bronze-finish ZLINE® appliances, the kitchen boasts a 48-inch range with dual ovens, an additional wall oven and microwave, and a refrigerator with water filtration. An impressive 72-square-foot island with breakfast bar seating serves as the centerpiece, complemented by quartz counters, custom soft-close cabinetry, beautiful green backsplash, a custom copper range hood, a pot filler, antique gold sinks with matching faucets, and an insta hot faucet. A coffee/dry bar and butler's pantry offer storage and convenience for effortless entertaining. The main level also includes a mudroom with built-ins and garage access, two powder rooms, and a private bedroom suite with an attached bathroom suitable for guests or multigenerational living. Upstairs, the opulent primary suite boasts LVP flooring, a tray ceiling, a coffee/wet bar, a sitting area with a stone-surround electric fireplace and vaulted ceiling with skylights, and a walk-in closet with custom organization. The primary bathroom includes a Roman soaking tub, private water closet, glass-enclosed shower with dual showerheads, and dual vanities. An additional bedroom has a walk-in closet and private bathroom, while two more bedrooms share a dual-entry bathroom with a bathtub, separate shower, and double-sink vanity. Bathrooms feature stone tile accents and porcelain flooring. The upper-level laundry room adds convenience and storage. The expansive walk-up lower level presents endless possibilities for creating your own private entertainment and wellness destination, with an enormous recreation room, bar area, full bathroom with a sauna and walk-in shower, and three versatile bonus rooms, including one pre-wired for a home theater. Whether envisioning a lounge, theater, gym, craft room, or something entirely your own, this level offers the flexibility to bring your vision to life. Additional systems include three HVAC units with four-zone climate control, dual tankless water heaters, whole-house water filtration, an in-house sprinkler system, and central vacuum. The attached four-car garage features high-lift garage doors and EV charging ports. The property also includes a private well and natural gas service. Exterior features include a large driveway, parking pad, covered front porch with fiberglass columns, front patio, wraparound stone walkways, deck, and security cameras. A front-yard garden orchard produces apples, plums, peaches, cherries, and blueberries during summer months. *Tax record doesn't reflect property's correct square footage. Square footage shown is estimated and provided by the owner. // Exceptional living awaits!
| yesterday | Listing updated with changes from the MLS | |
| 6 days ago | Status changed to Active | |
| a month ago | Listing first seen on site |

The real estate listing information is provided by Bright MLS is for the consumer's personal, non-commercial use and may not be used for any purpose other than to identify prospective properties consumer may be interested in purchasing. Any information relating to real estate for sale or lease referenced on this web site comes from the Internet Data Exchange (IDX) program of the Bright MLS. This web site references real estate listing(s) held by a brokerage firm other than the broker and/or agent who owns this web site. The accuracy of all information is deemed reliable but not guaranteed and should be personally verified through personal inspection by and/or with the appropriate professionals. Properties in listings may have been sold or may no longer be available. The data contained herein is copyrighted by Bright MLS and is protected by all applicable copyright laws. Any unauthorized collection or dissemination of this information is in violation of copyright laws and is strictly prohibited. Copyright © 2020 Bright MLS. All rights reserved.