
12657 GREENSPRING AVENUEOWINGS MILLS, MD 21117
Due to the health concerns created by Coronavirus we are offering personal 1-1 online video walkthough tours where possible.
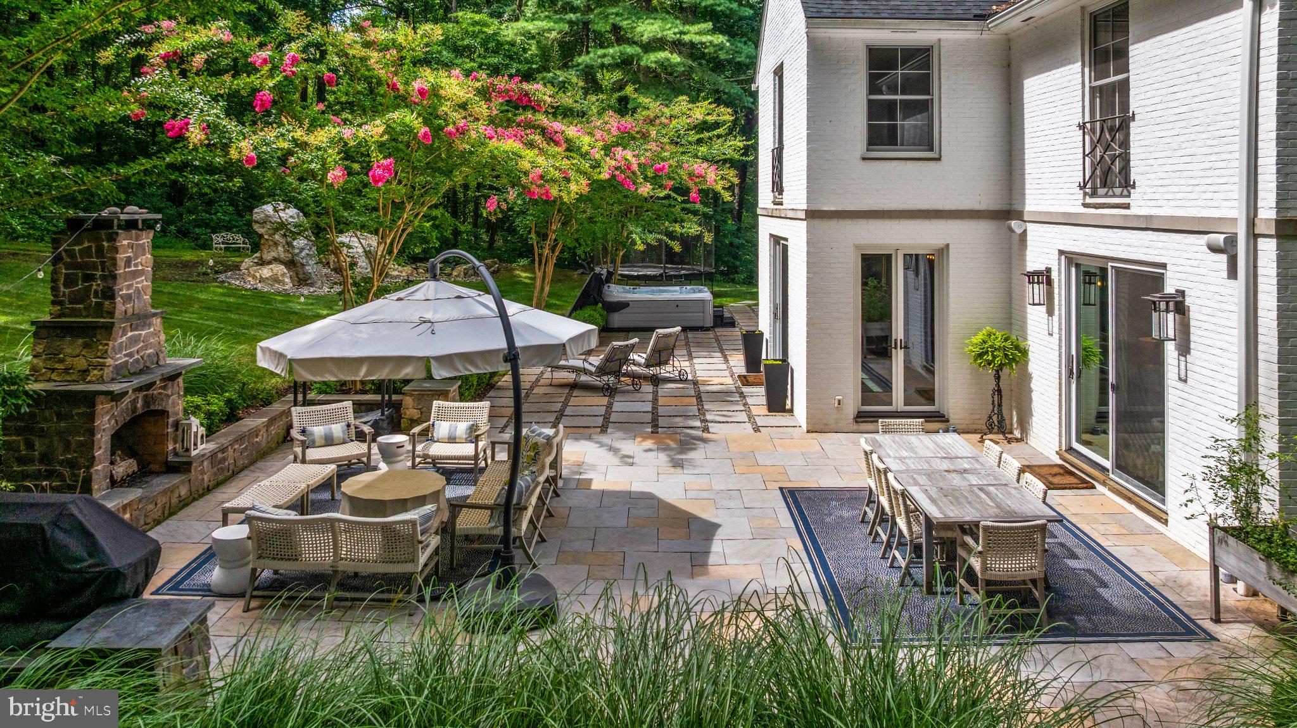
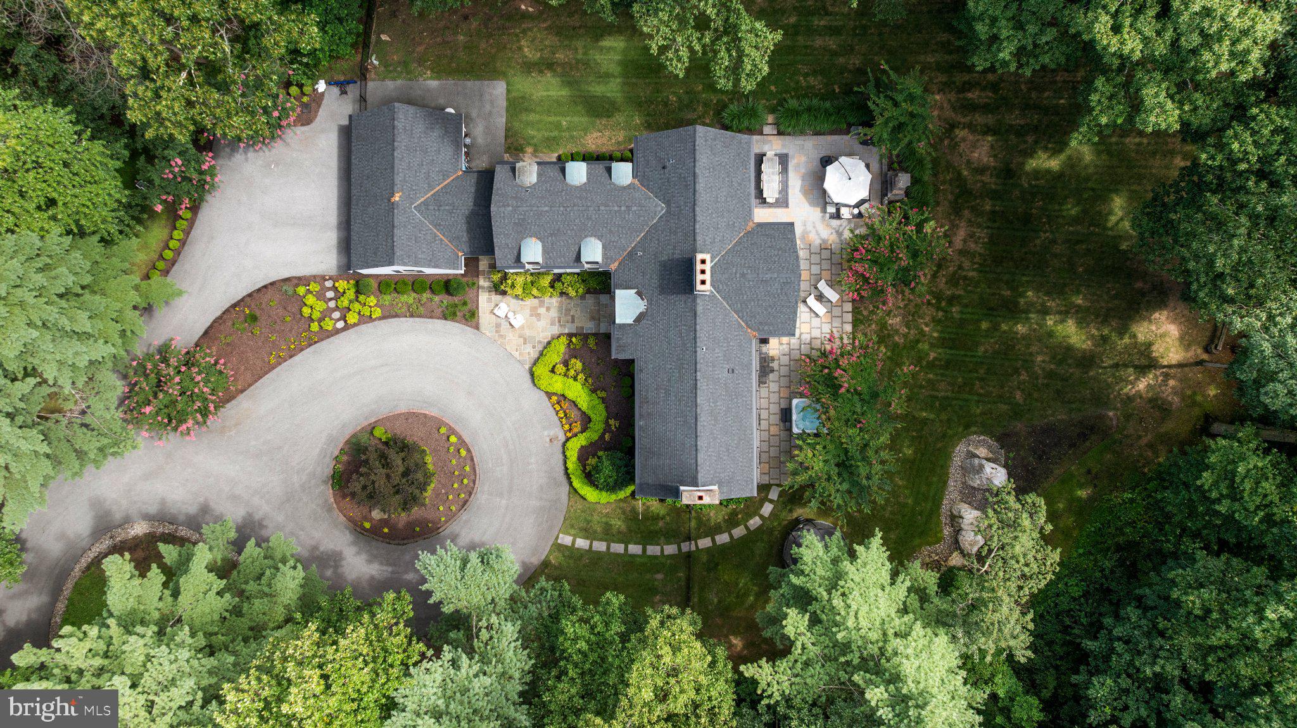
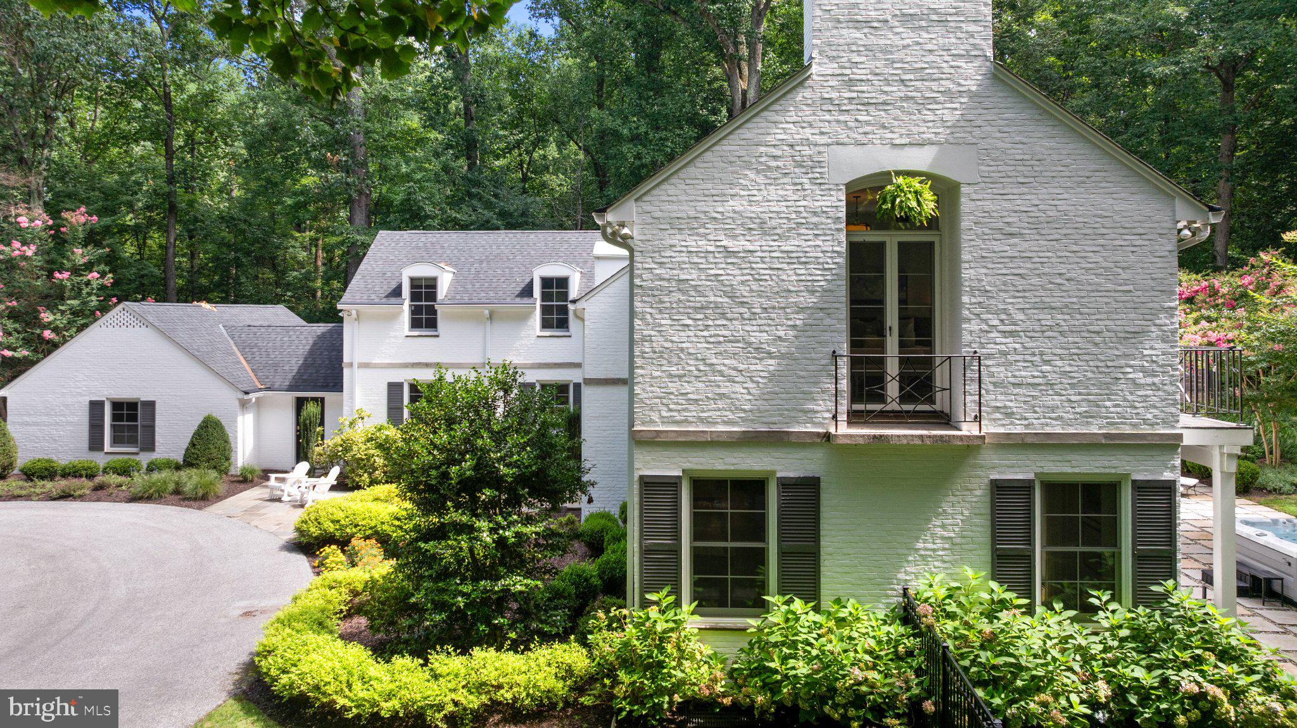
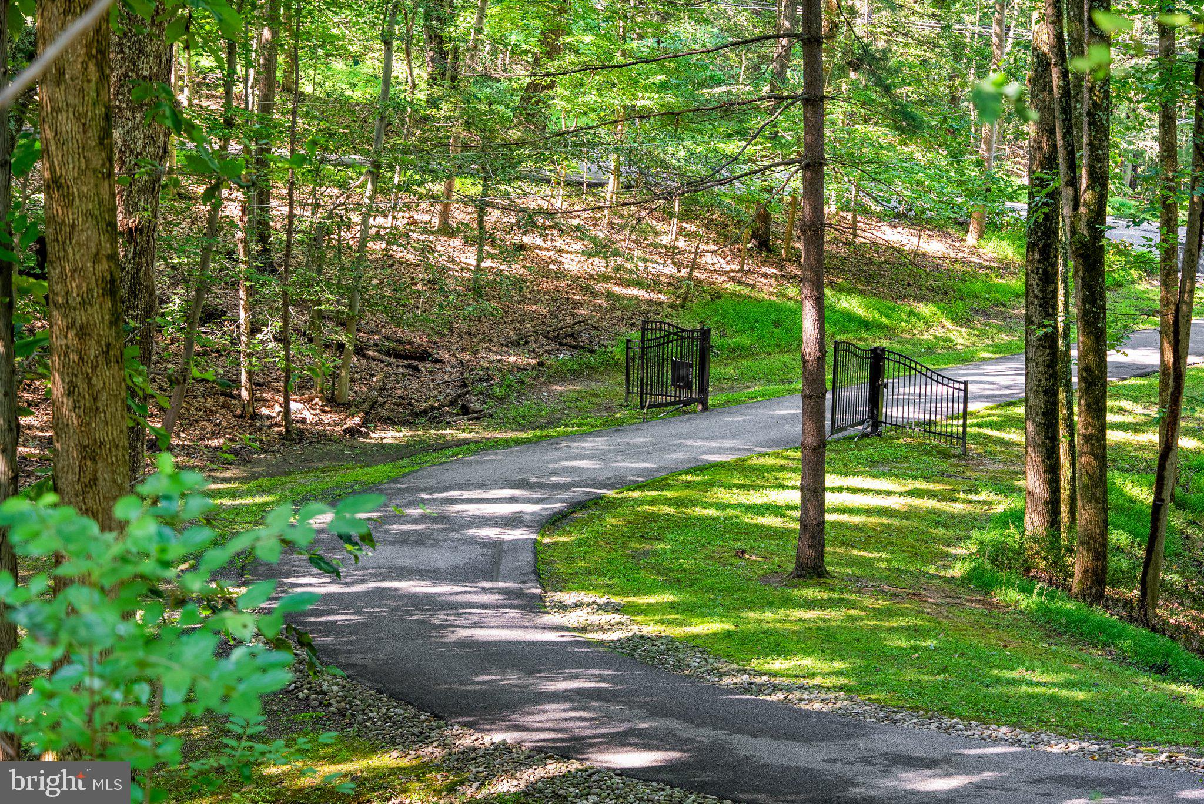
Quietly nestled amongst the trees, in a magical storybook-like setting, awaits one of the Valley’s finest hidden gems. A rare offering, this gated 17-acre hilltop estate is the perfect blend of architectural pedigree, refined updates and natural beauty. A timeless appeal, originally designed by renowned Baltimore architect, Charles Nes circa 1965, then fully renovated from top to bottom by Meadowbrook Construction in 2020 and further elevated since with carefully considered improvements and design selections, such as whole-house custom Marvin Ultimate windows and French door replacements. A masterful blend of enduring architecture and modern comfort while staying true to its roots. Grand proportions, high ceilings, exquisite millwork, stunning staircase and deep windowsills all beckon you back in time. An incredibly functional floor plan for today’s world with sophisticated yet inviting living spaces, anchored in glass, with incredible oversized windows and doors seamlessly connecting you with the stunning, ever-changing natural backdrop. Spacious and bright kitchen with Sub-Zero refrigerator, six-burner Wolfe range and double slab Quartz island opens to family room with cozy custom built-in banquette dining nook. Step through the thoughtfully designed mudroom, with enclosed cubbies, built-in desk and back staircase, to access attached oversized three and a half car garage. Step upstairs to primary retreat wrapped in windows and flooded with natural light, complete with balcony overlooking backyard. Gorgeous built-in cabinetry and closets, along with a Carrara marble drenched bathroom, leaves little to be desired. With four additional bedrooms, three bathrooms, and upstairs laundry room, the second floor offers a rare opportunity for five bedrooms all together. A finished lower level with fabulous recreation space, full bathroom and tons of storage offers endless possibilities. Step outside and fall in love with your surroundings over and over again. A setting that lives like a painting with sun-rays creating starbursts as they pop through the trees. A fully fenced yard with multiple gates beckoning you out to extensive tree-lined trail network through the woods. With a plethora of bird species and a family of great horned owls, you can truly relish in the connection with nature without sacrificing convenience. Located just 6 miles from both Green Spring Station and Wegmans, this is truly a property where you can pull in and feel transported away from the hustle and bustle of your day and relax. Showings will begin at Open House, Wednesday November 11th, 12-2.
| 7 hours ago | Listing first seen on site | |
| 7 hours ago | Listing updated with changes from the MLS |

The real estate listing information is provided by Bright MLS is for the consumer's personal, non-commercial use and may not be used for any purpose other than to identify prospective properties consumer may be interested in purchasing. Any information relating to real estate for sale or lease referenced on this web site comes from the Internet Data Exchange (IDX) program of the Bright MLS. This web site references real estate listing(s) held by a brokerage firm other than the broker and/or agent who owns this web site. The accuracy of all information is deemed reliable but not guaranteed and should be personally verified through personal inspection by and/or with the appropriate professionals. Properties in listings may have been sold or may no longer be available. The data contained herein is copyrighted by Bright MLS and is protected by all applicable copyright laws. Any unauthorized collection or dissemination of this information is in violation of copyright laws and is strictly prohibited. Copyright © 2020 Bright MLS. All rights reserved.