
1004 GRANDA FLORA COURTSEVERNA PARK, MD 21146
Due to the health concerns created by Coronavirus we are offering personal 1-1 online video walkthough tours where possible.
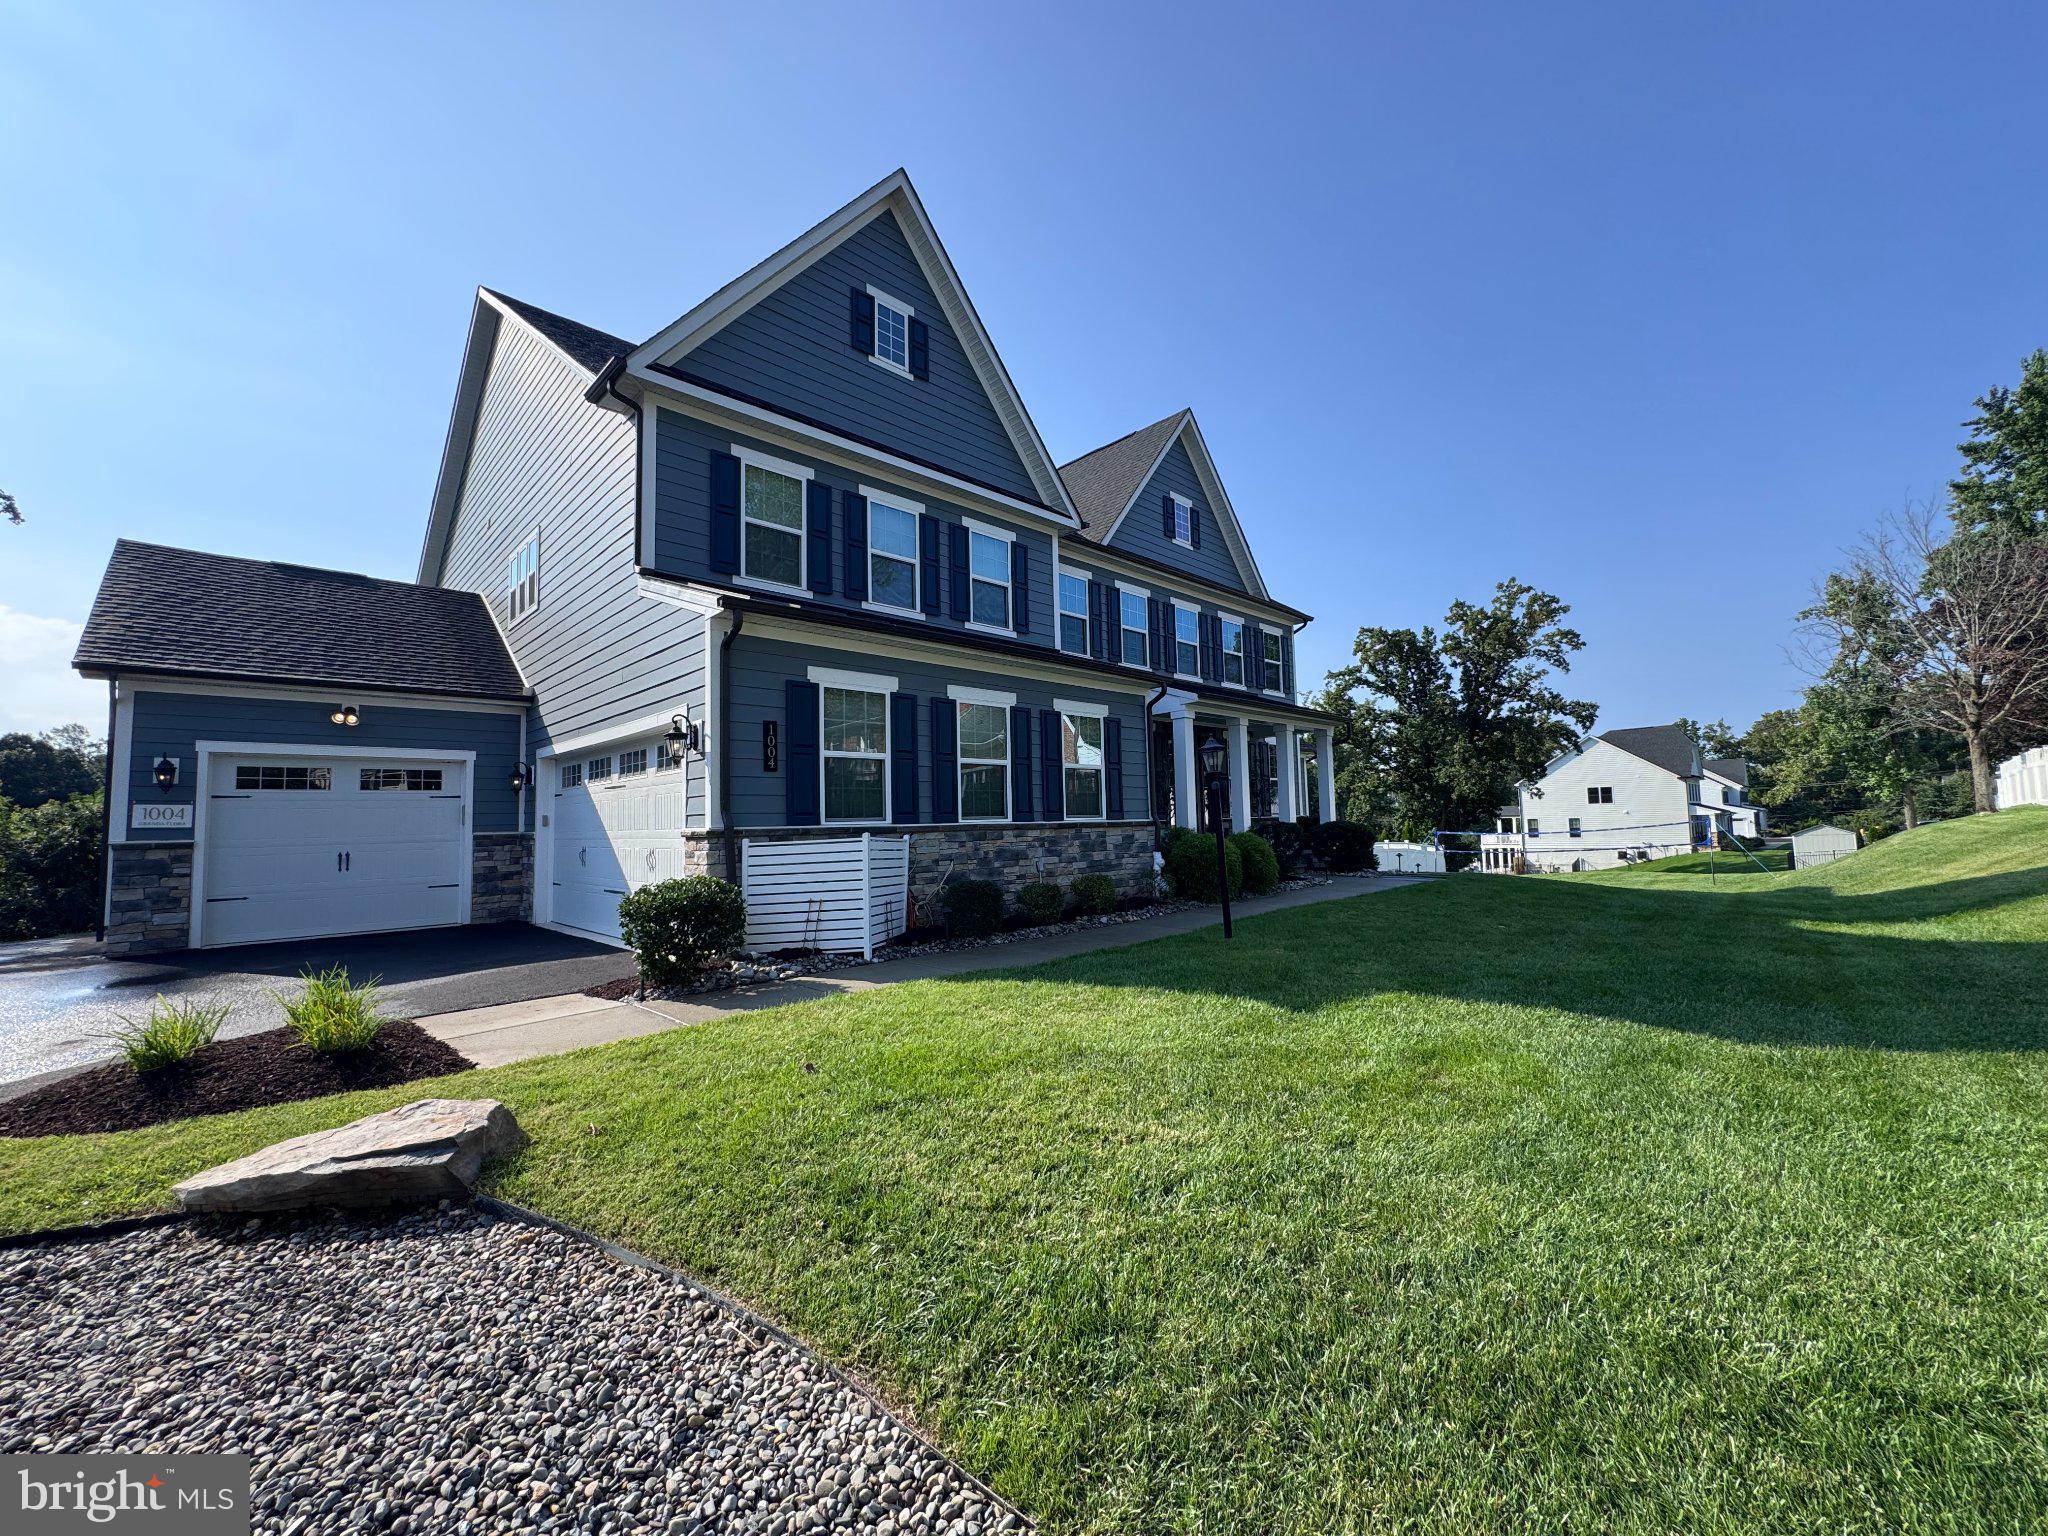
A rare offering in one of the area’s most exclusive luxury communities, this extraordinary residence Built in 2020 delivers more than 7,000 square feet of beautifully designed living spaces. The Ivy Hill community has a single point of entry and exit which offers added privacy and a peaceful, tucked-away feel. With only 14 distinguished residences—including the community’s original estate—this intimate enclave offers exceptional privacy, prestige, and access to sought-after water amenities, Residents may also enjoy optional Severn River water access through Severn Heights. A home that blends luxury, comfort, and thoughtful design at every turn. The grand foyer opens to an expansive formal dining room and an elegant sitting room that could also serve as a refined workspace. Just beyond the entry, French doors reveal a spacious private office, while two oversized coat closets provide generous storage. The chef’s kitchen boasts a center island with stainless steel sink, quartz countertops, marble backsplash, top‑tier appliances and an oversized pantry. Expansive living and entertaining spaces flow effortlessly throughout the home, soaring two‑story great room with gas fireplace, coffered ceiling, crystal chandelier, a sun-filled space offering an elevated setting for everything from quiet evenings to grand celebrations. You’ll find a single‑car garage plus an additional two‑car garage accessible through the spacious mudroom with built-ins. A large covered porch conveniently accessible from the kitchen leads down to a stone patio, covered hot tub and the resort‑style pool area. Built-in sonos surround sound system throughout the entire home and pool area. Main Level large bedroom, walk‑in closet, and a full bath with seated shower. Upstairs gives a primary suite offering a tray ceiling, seating area, a generous walk‑in closet, and a spa bath with soaking tub and oversized dual‑head shower, 2 full size vanities with individual sinks. Beyond the primary bath is a 2nd expansive dressing closet offering wardrobe cabinets and exceptional storage. The upper level laundry room includes oversized GE appliances. Four additional generously sized bedrooms each feature it's own private en‑suite full baths with bathtubs, creating an ideal balance of comfort and sophistication for family and guests. Outdoors living shines with a 40‑ft pool featuring a tanning ledge, waterfalls, and bubblers. A winter‑ready dry bar with Sonos sound, the fully fenced pool area transforms the backyard into a private staycation retreat—a place to relax, entertain, and enjoy resort-style living without ever leaving home. Finishing off the backyard with irrigation/drip lines; electric dog fence; and fully landscaped grounds. The lot offers excellent privacy backing to a wooded area rarely found in newer Severna Park builds. The finished lower level includes a full wet bar, surround‑sound in two zones including the theater room, a full bath, and a windowed storage room perfect for a future gym or bonus space. This Severna Park Residence represents a truly rare opportunity to own a home of exceptional scale in a setting where luxury, privacy, and lifestyle come together beautifully.
| yesterday | Listing updated with changes from the MLS® | |
| yesterday | Listing first seen on site |

The real estate listing information is provided by Bright MLS is for the consumer's personal, non-commercial use and may not be used for any purpose other than to identify prospective properties consumer may be interested in purchasing. Any information relating to real estate for sale or lease referenced on this web site comes from the Internet Data Exchange (IDX) program of the Bright MLS. This web site references real estate listing(s) held by a brokerage firm other than the broker and/or agent who owns this web site. The accuracy of all information is deemed reliable but not guaranteed and should be personally verified through personal inspection by and/or with the appropriate professionals. Properties in listings may have been sold or may no longer be available. The data contained herein is copyrighted by Bright MLS and is protected by all applicable copyright laws. Any unauthorized collection or dissemination of this information is in violation of copyright laws and is strictly prohibited. Copyright © 2020 Bright MLS. All rights reserved.
Did you know? You can invite friends and family to your search. They can join your search, rate and discuss listings with you.