
2035 MAIDSTONE FARM ROADANNAPOLIS, MD 21409
Due to the health concerns created by Coronavirus we are offering personal 1-1 online video walkthough tours where possible.
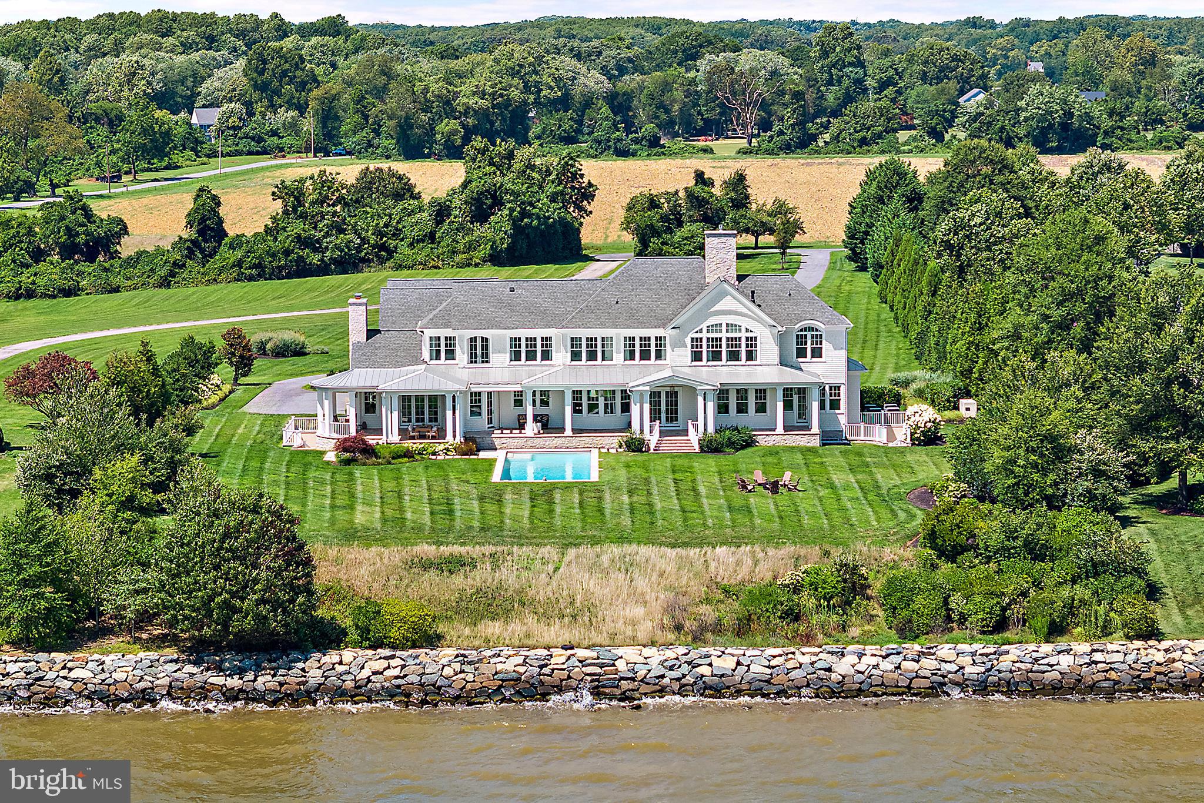
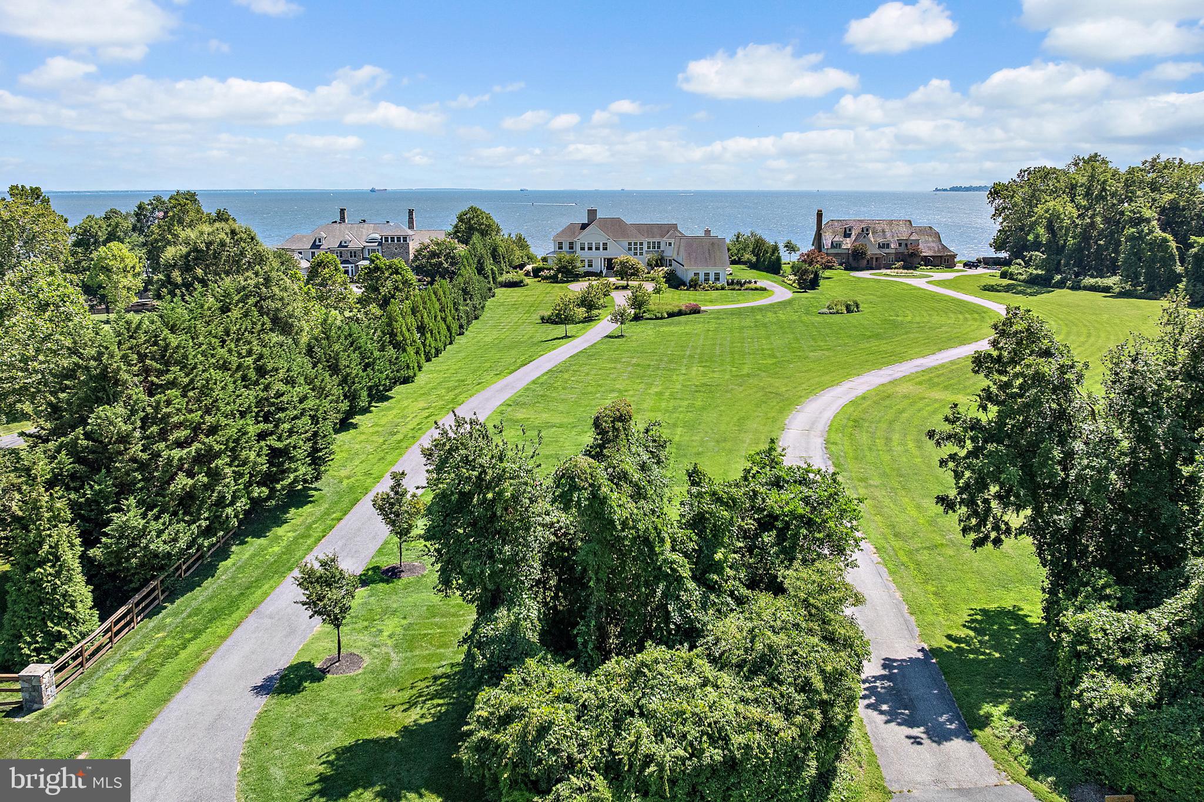
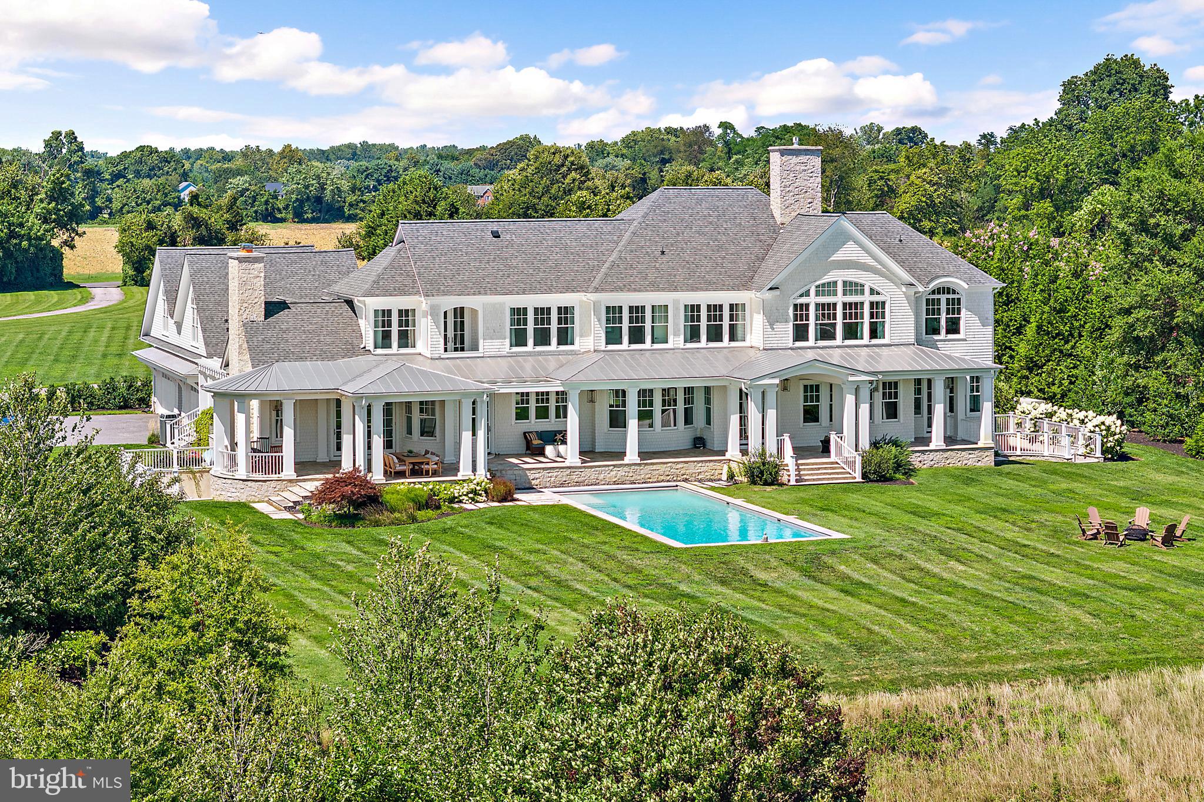
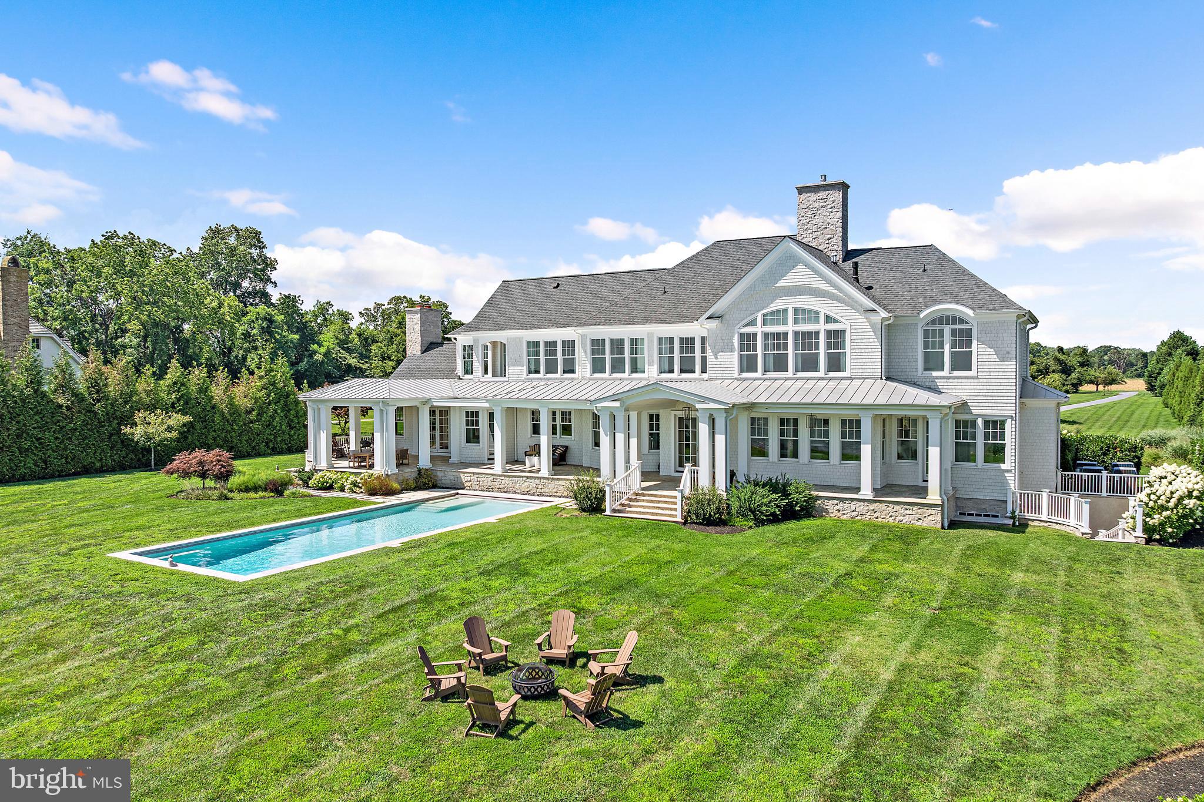
Now offered at $7,775,000, this 3.1-acre direct-waterfront estate on the Chesapeake Bay represents an incredible luxury buying opportunity. Masterfully crafted by ABS Architects and built in 2019, reproducing this residence of over 10,000 total square feet today would carry a significantly higher price tag and would mean enduring a daunting 3-year build time alongside unpredictable construction costs. Sited on a rare, south-facing lot with 210 feet of private shoreline in the exclusive Maidstone Farm community, the property captures commanding, panoramic views from nearly every principal room with immediate kayak and paddleboard launch access right from your spacious waterfront lawn. Designed as a generational gathering spot for holidays and special occasions, the home blends grand architectural details—including 10-foot ceilings, coffered ceilings, and extensive molding—with a layout built for world-class entertaining. Outdoor living centers around a resort-style, heated saltwater pool, waterside verandas, and covered porches that seamlessly transition indoors. At the heart of the residence is a chef's dream kitchen featuring two oversized islands, Eucalyptus cabinetry, a La Cornue range, and dual Sub-Zero refrigerators. The home features a private primary suite with a barrel-vaulted ceiling, sitting area, sweeping views, and an oversized walk-in closet, alongside 4 additional custom-tiled ensuite bedrooms. Designed with provisions for a future elevator, the layout also includes a four-car garage and a versatile finished space above complete with a full bath, perfect for an exercise room or home theater. For ultimate boating convenience, the estate includes ownership of a protected, deep-water pier (6–7' MLW) with a 10,000-lb boat lift just a short, three-minute drive away on Burley Creek—giving you wide-open bay vistas alongside protected deep water. Beyond the 7,105 finished above-grade square feet, a 3,700-square-foot unfinished lower level features high ceilings, offering an incredible footprint ready to be transformed into your own customized space. Complete with 6-zone HVAC, spray foam insulation, a full-home Control4 automation system, and a commercial-grade Kohler backup generator with a 2,000-gallon propane tank, this turnkey estate is located just minutes from downtown Annapolis.
| yesterday | Price changed to $7,775,000 | |
| yesterday | Listing updated with changes from the MLS | |
| 6 months ago | Status changed to Active | |
| 6 months ago | Listing first seen on site |

The real estate listing information is provided by Bright MLS is for the consumer's personal, non-commercial use and may not be used for any purpose other than to identify prospective properties consumer may be interested in purchasing. Any information relating to real estate for sale or lease referenced on this web site comes from the Internet Data Exchange (IDX) program of the Bright MLS. This web site references real estate listing(s) held by a brokerage firm other than the broker and/or agent who owns this web site. The accuracy of all information is deemed reliable but not guaranteed and should be personally verified through personal inspection by and/or with the appropriate professionals. Properties in listings may have been sold or may no longer be available. The data contained herein is copyrighted by Bright MLS and is protected by all applicable copyright laws. Any unauthorized collection or dissemination of this information is in violation of copyright laws and is strictly prohibited. Copyright © 2020 Bright MLS. All rights reserved.